

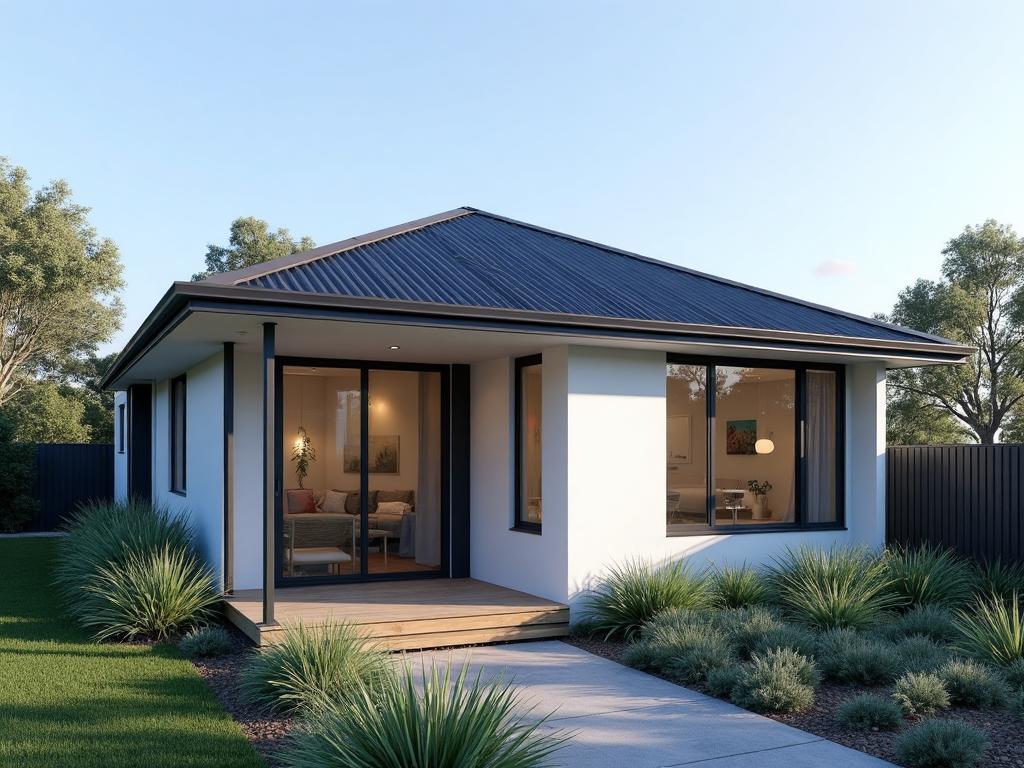
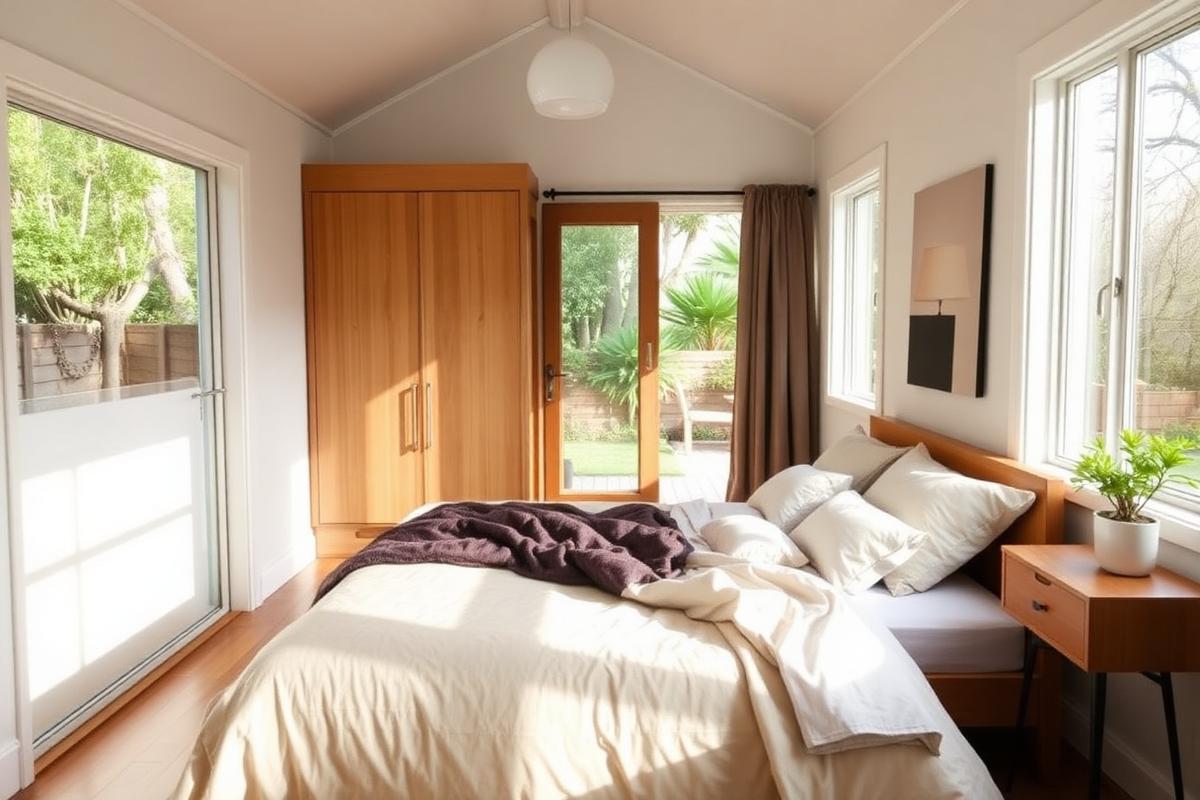
The Studio
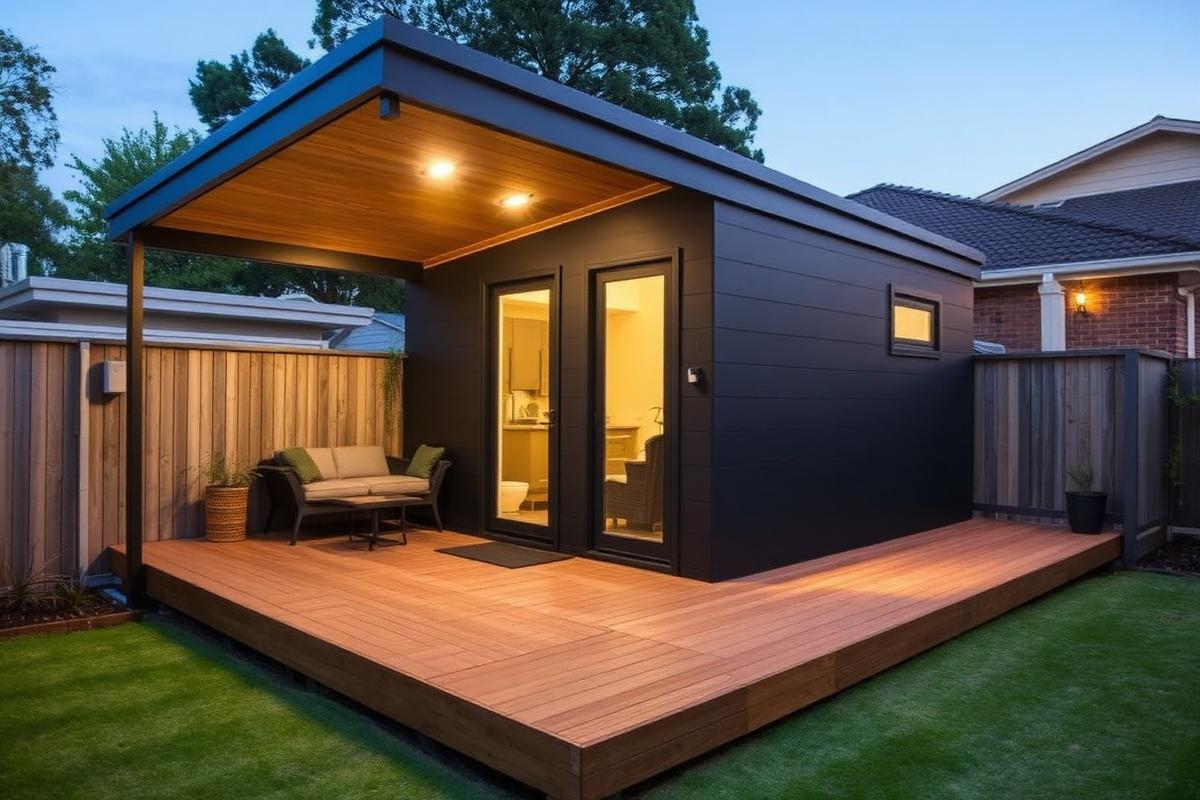
35 m² 0 bed 1 bath
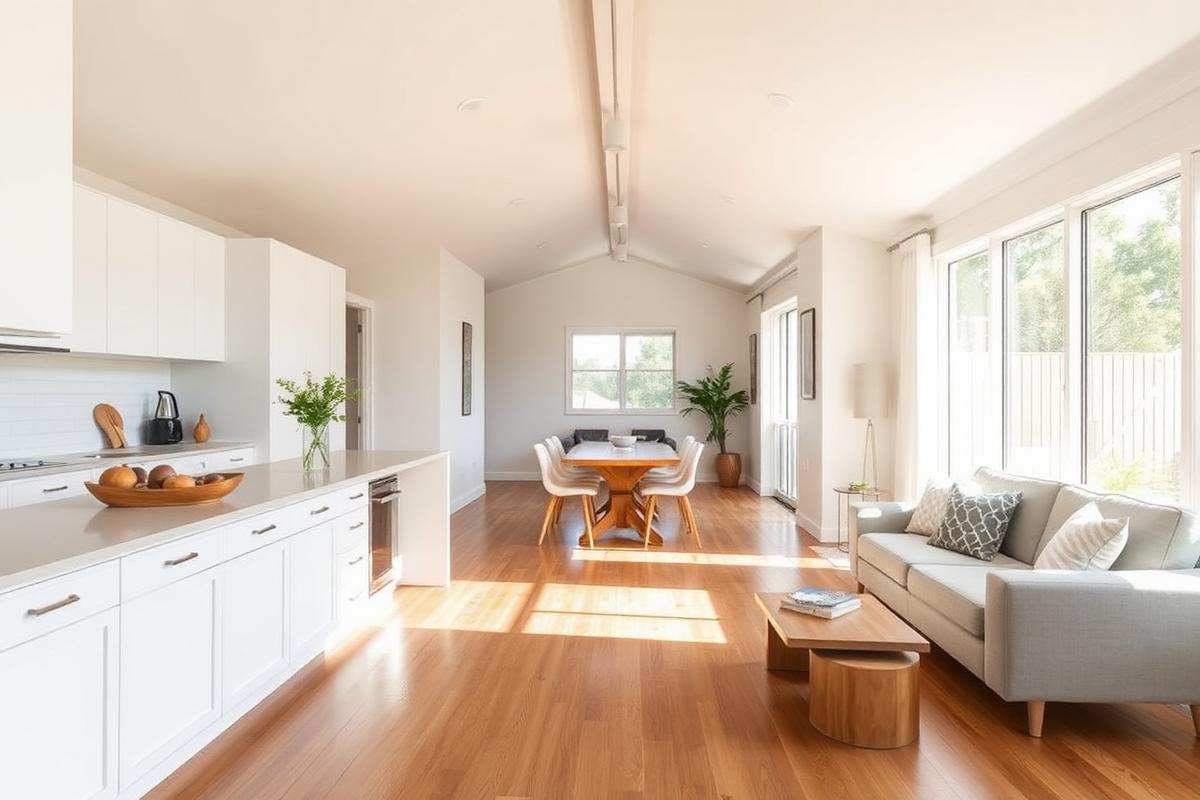
- Open-plan living
- Kitchenette + breakfast bar
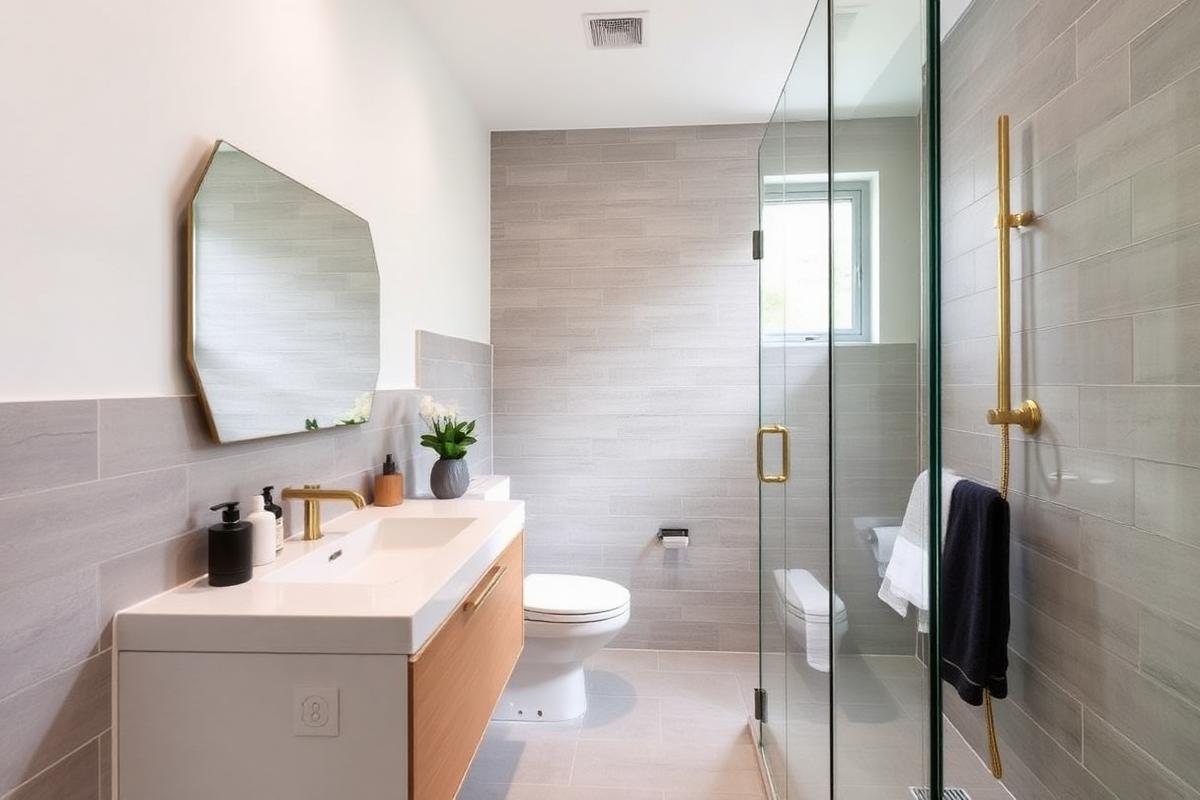
- Full bathroom
- CDC-approved footprint
Three proven base plans, endlessly customisable. Every design is engineered for Wollongong & South Coast blocks with CDC-ready documentation.
Every plan is engineered for NSW compliance and tailored to your block, orientation and budget.
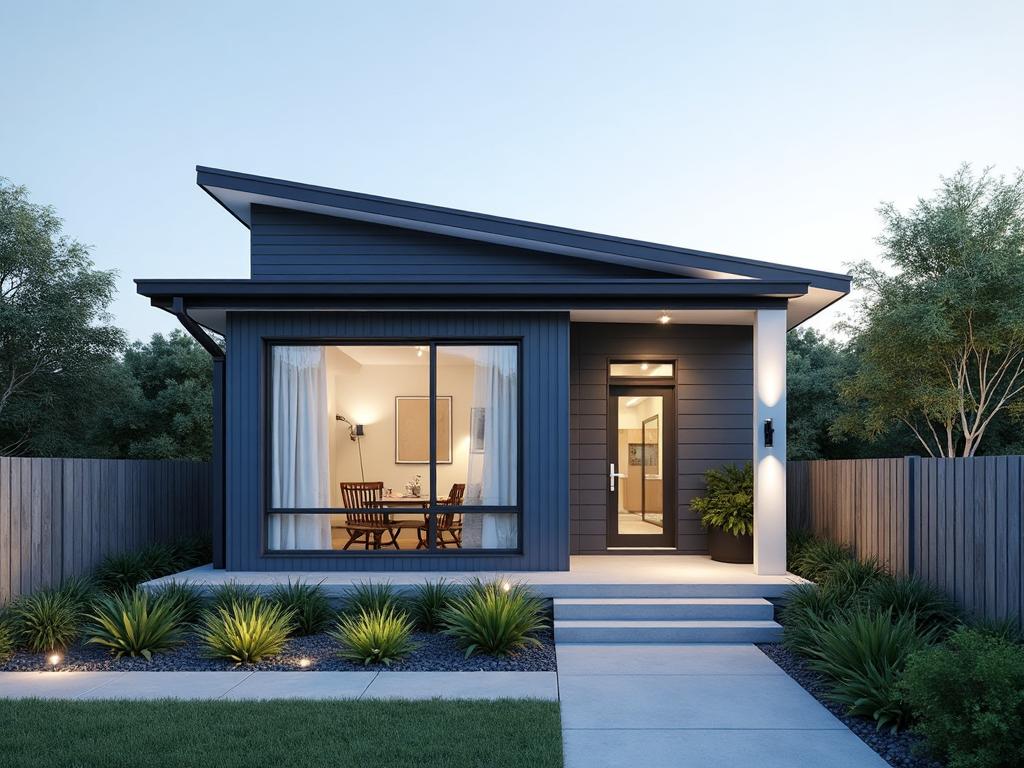
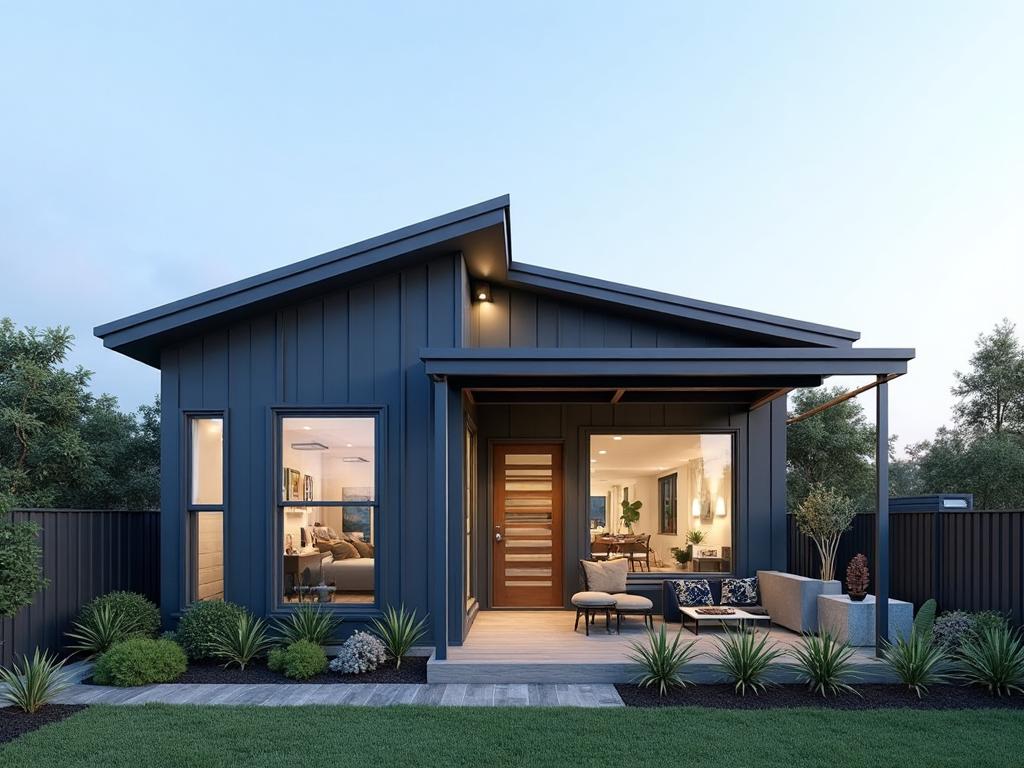
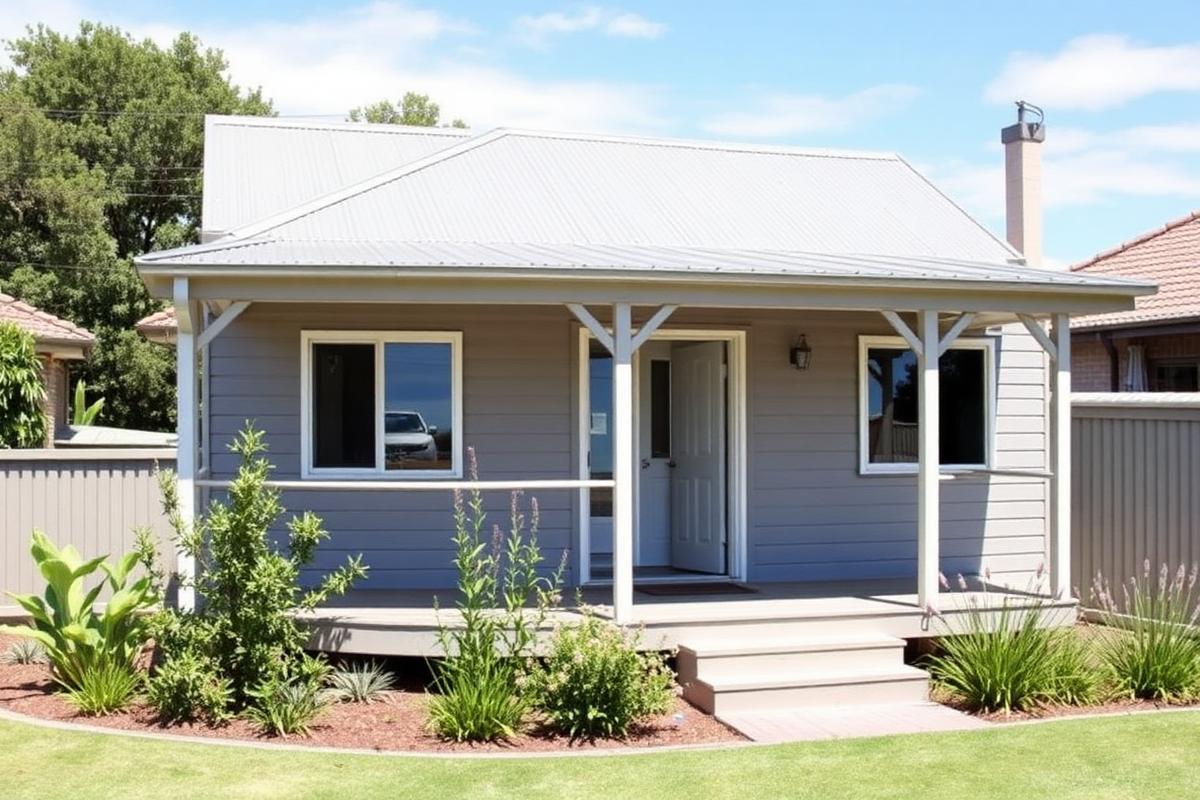
Hebel render, weatherboard, brick veneer or mixed. Roofline and colour tailored to your street.
Reverse plans, extend living, add a study nook or convert to a 2-bath. All plans stay CDC-ready.
Standard, Coastal and Premium finish tiers. Real timber floors, stone tops, ducted air optional.
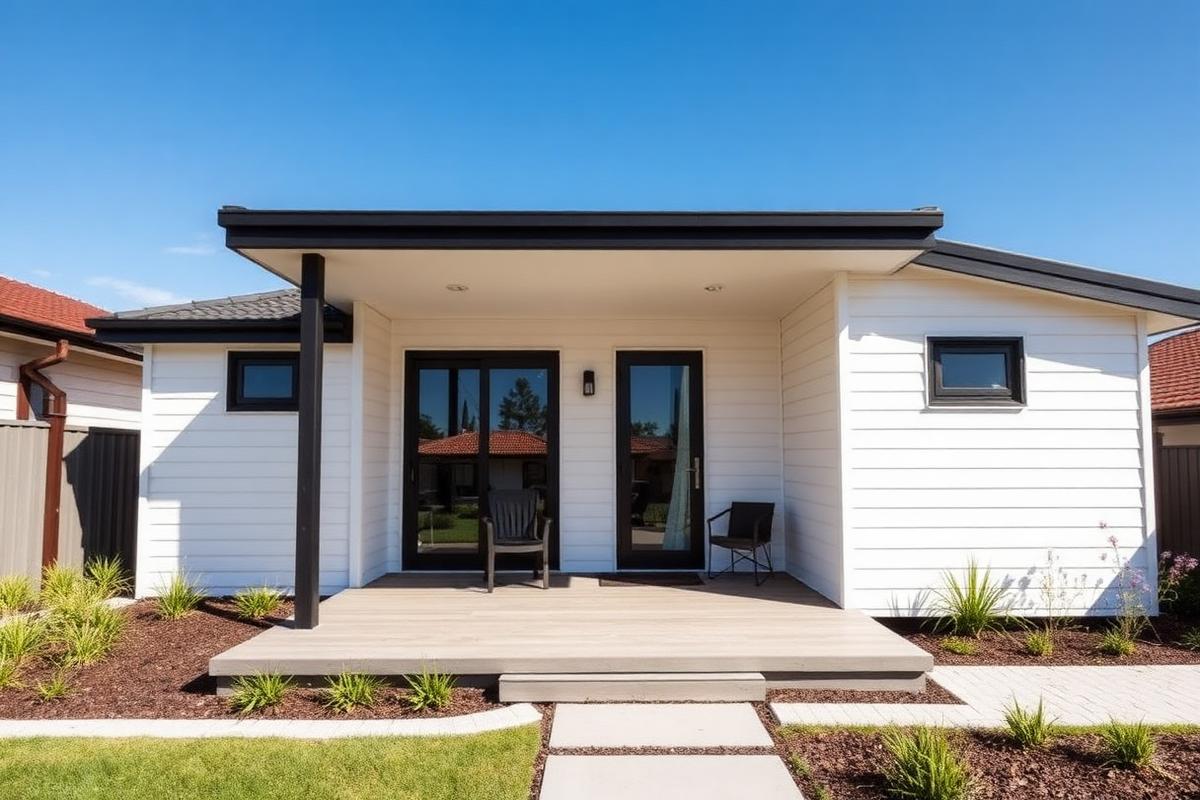
Free on-site consult, fixed-price quote and concept plans within 2 weeks.